
BEDS3
BATHS2 full 1 partial
SQUARE FEET1,618
MLS#2619098
STATUSActive
PROPERTY TYPEResidential - Single Family
SUBDIVISIONFairfield addn
SCHOOLTulsa - Sch Dist
Property Description
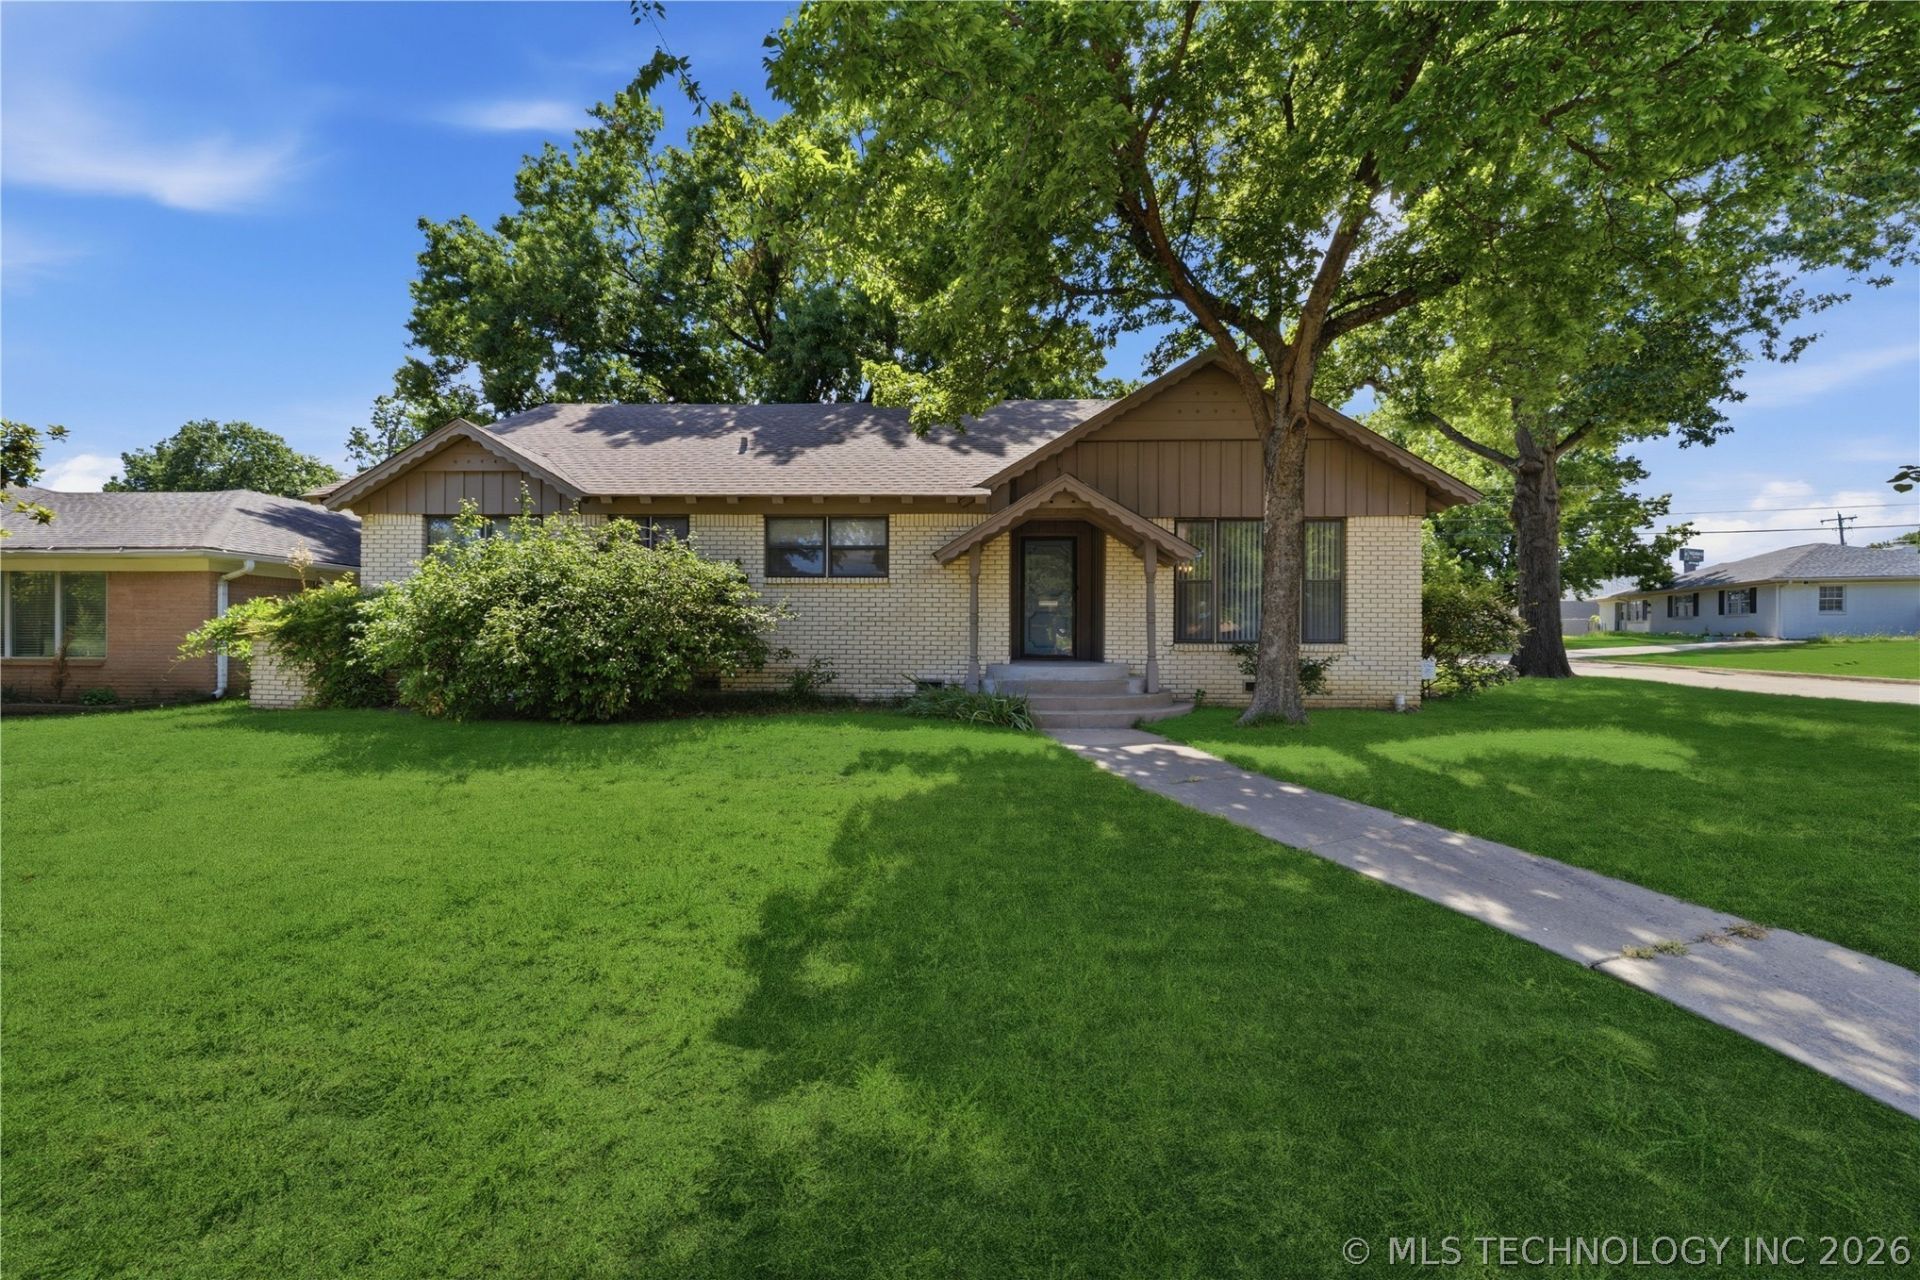
Exceptional one-story home in the popular Fairfield subdivision of Park Plaza. Originally a custom showcase house, this home Boasts a full brick exterior and side-entry two-car garage set on a corner lot with mature trees. This well-maintained home is move-in ready with fresh interior paint and gleaming hardwood flooring throughout. Enjoy two spacious living areas, including a cozy family room with a wood-burning fireplace that flows seamlessly into the open chef's kitchen, complete with a gas cooktop, vent hood, built-in microwave, and ample cabinetry. The large primary suite features a walk-in closet and private bath, while two additional bedrooms offer generous closet space. A bonus versatile finished basement room provides the perfect space for a hobby room, office, or exercise area, alongside extra workspace and storage. Convenience abounds with a main-level laundry area and a delightful, covered patio overlooking a privacy-fenced yard-ideal for outdoor entertaining. Located just minutes from LaFortune Park, St. Francis Medical District, shopping, dining, entertainment, and with easy access to I-44, this home combines comfort, style, and location. Don't miss your chance to make it yours!
Property Features
Property Type: Residential - Single Family
Basement: Yes
Basement: Finished, Crawl Space, Partial
Cooling: Central Air
Fireplaces: 1
Garage: 2 car attached
Heating: Central, Gas
Lot Size: 0.19 Acres
Roof Type: Asphalt, Fiberglass
Stories: 1.0
Taxes: $1,933
Year Built: 1963
Amenities
Attic
Other
Ceiling Fan(s)
Electric Oven Connection
Gas Range Connection
Gas Oven Connection
Concrete Driveway
Rain Gutters
Feature Descriptions
Appliances: Built-In Range, Dishwasher, Disposal, Gas Water Heater, Microwave, Oven, Range
Community Features: Gutter(s)
Days on Site: 65
Door Features: Insulated Doors
Exterior: Brick, Wood Frame
Fencing: Privacy
Fireplace: Gas Starter, Wood Burning
Flooring: Tile, Wood
HOA Y/N: No
Laundry: Washer Hookup, Electric Dryer Hookup
Lot: Corner Lot, Mature Trees
Parcel#: 13725-93-27-01270
Parking: Attached, Garage, Garage Faces Side, Shelves, Storage
Parking Notes: Attached, Garage, Garage Faces Side, Shelves, Storage
Patio/Porch: Covered, Patio
Security: Safe Room Interior, Smoke Detector(s)
Sewer: Public Sewer
Utilities: Cable Available, Electricity Available, Natural Gas Available, Phone Available, Water Available
Water: Public
Window: Vinyl, Insulated Windows
Local Schools
High School: Memorial
Middle School: Memorial
Elementary School: Key
School District: Tulsa - Sch Dist
Listed By / Shown By
Listed By
Agency Name: McGraw, REALTORS
Shown By
Agent Name: Victoria Sicking
Agent Phone: (903) 820-8999
Agency Title: Chinowth & Cohen

Estimate Your Payment
Estimated Payment
$ 827.90 per month $589.55 Principal & Interest $161.08 Property Tax $77.26 Homeowner's Insurance
4302 S Joplin Avenue | MLS# 2619098
This single family home located at 4302 S Joplin Avenue, Tulsa, OK 74135 is currently listed for sale with an asking price of $264,900. This property was built in 1963 and has 3 bedrooms and 2 full and 1 partial baths with 1618 sq. ft. S Joplin Avenue is located in the Fairfield addn subdivision within the Tulsa - Sch Dist school district. Search Fairfield Addn real estate on vsicking.ccoklahoma.com today.